
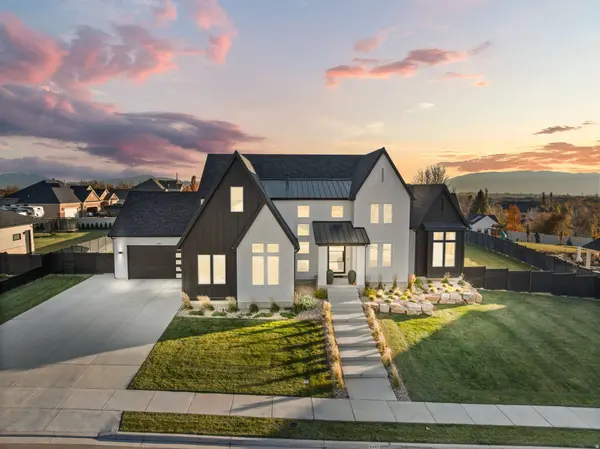
6447 W SUNRISE DR
Highland, UT 84003
- 6 Beds
- 5 Baths Full Baths: 4 Half Baths: 1
- 6,688 SqFt
- 0.62 Lot Size
- 2023 Year Built
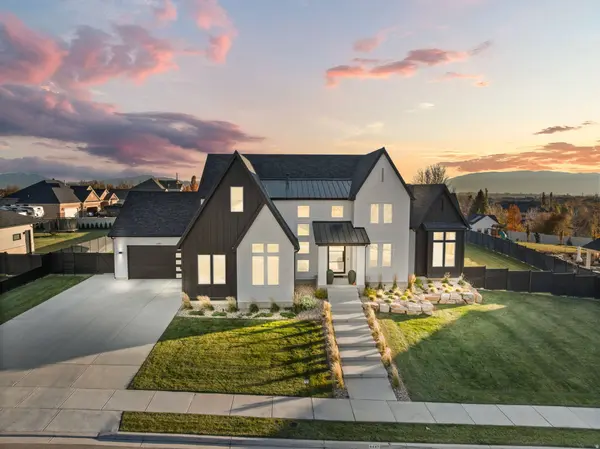
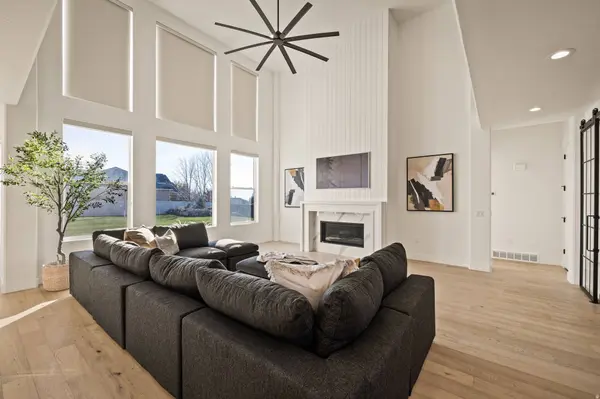
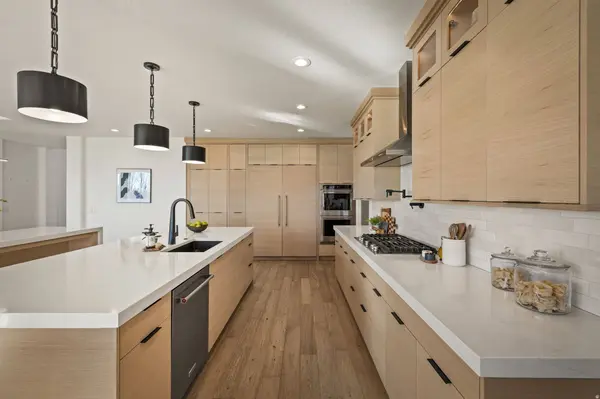
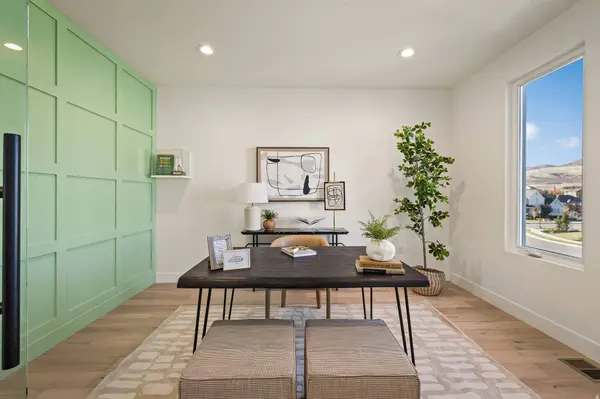
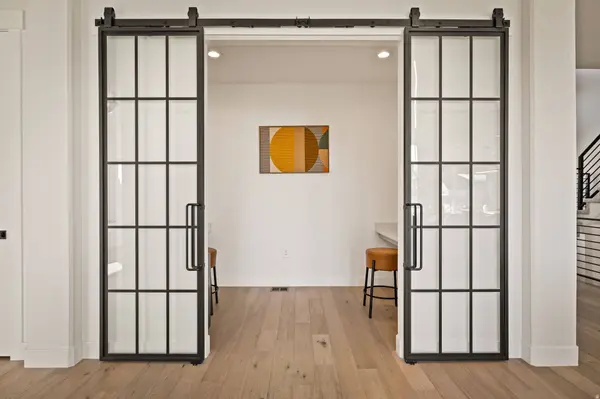
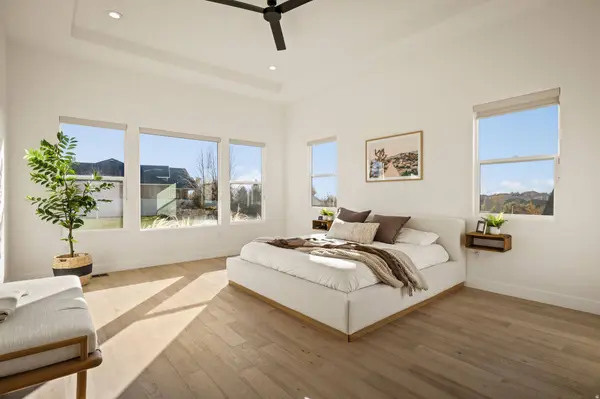
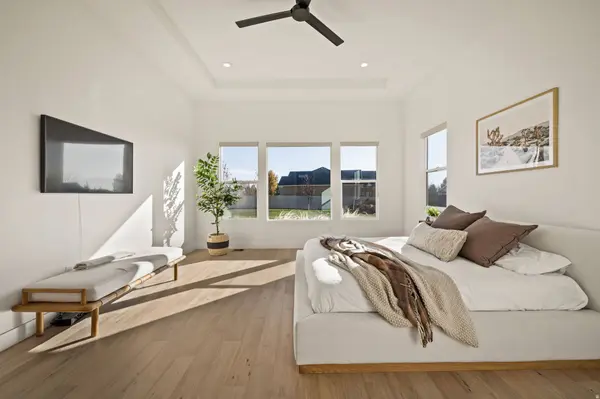
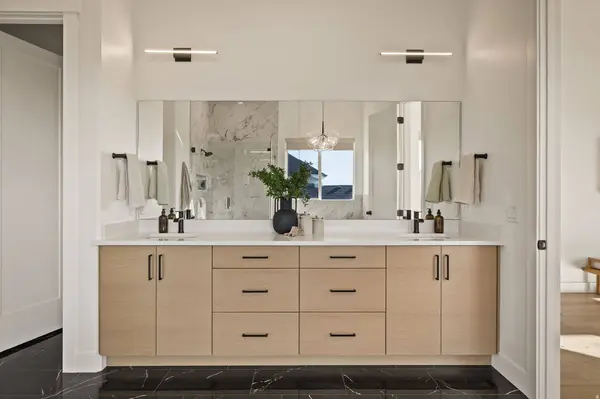
This stunning Highland residence offers over 6,400 sq. ft. of beautifully designed living space on a .62-acre landscaped lot with impressive mountain views. Featuring 6 bedrooms, 4.5 baths, and luxury finishes throughout, this home combines comfort, function, and elegance. The open-concept kitchen includes two grand islands, a prep sink, hidden pantry, and an additional overflow pantry, perfect for entertaining or daily living. The main-level primary suite showcases an elegant ensuite and spacious walk-in closet. Additional highlights include a home theater with optional kitchenette, private office, gym, and loft area upstairs. Enjoy the convenience of two laundry rooms (main and upper level) and a four-car garage with EV accommodations.
GALLERY
PROPERTY DETAIL
Key Details
Sold Price -
Property Type Single Family Home
Sub Type Single Family Residence
Listing Status Sold
Purchase Type For Sale
Square Footage 6, 688 sqft
Subdivision Ridge
MLS Listing ID 2121525
Sold Date -
Style Stories: 2
Bedrooms 6
Full Baths 4
Half Baths 1
Construction Status Blt./Standing
HOA Y/N No
Abv Grd Liv Area 1,469
Year Built 2023
Annual Tax Amount $9,835
Lot Size 0.620 Acres
Acres 0.62
Lot Dimensions 0.0x0.0x0.0
Property Sub-Type Single Family Residence
Location
State UT
County Utah
Area Am Fork; Hlnd; Lehi; Saratog.
Zoning Single-Family
Rooms
Basement Daylight
Main Level Bedrooms 3
Building
Lot Description Curb & Gutter, Fenced: Full, Road: Paved, Sprinkler: Auto-Full, View: Mountain, Drip Irrigation: Auto-Full
Story 3
Sewer Sewer: Connected
Water Culinary, Secondary
Architectural Style Stories: 2
Finished Basement 100
Structure Type Brick,Concrete
New Construction No
Construction Status Blt./Standing
Interior
Interior Features Closet: Walk-In, Disposal, Oven: Double, Oven: Wall, Range: Gas, Range/Oven: Built-In, Vaulted Ceilings, Theater Room
Heating Gas: Central
Cooling Central Air
Flooring Carpet, Hardwood, Tile
Fireplaces Number 1
Equipment Window Coverings
Fireplace true
Window Features Blinds
Appliance Refrigerator, Water Softener Owned
Exterior
Exterior Feature Double Pane Windows, Entry (Foyer), Lighting, Sliding Glass Doors, Patio: Open
Garage Spaces 4.0
Utilities Available Gas: Not Connected, Electricity Connected, Sewer Connected, Water Connected
View Y/N Yes
View Mountain(s)
Roof Type Asphalt
Present Use Single Family
Topography Curb & Gutter, Fenced: Full, Road: Paved, Sprinkler: Auto-Full, Terrain, Flat, View: Mountain, Drip Irrigation: Auto-Full
Accessibility Single Level Living
Porch Patio: Open
Total Parking Spaces 4
Private Pool false
Schools
Elementary Schools Ridgeline
Middle Schools Timberline
High Schools Lone Peak
School District Alpine
Others
Senior Community No
Tax ID 48-530-0311
Acceptable Financing Cash, Conventional, FHA, VA Loan
Horse Property No
Listing Terms Cash, Conventional, FHA, VA Loan
Financing Conventional
SIMILAR HOMES FOR SALE
Check for similar Single Family Homes in Highland,UT

Active
$2,390,000
11311 N 5150 W, Highland, UT 84003
Listed by EXP Realty, LLC6 Beds 4 Baths 5,586 SqFt
Under Contract
$1,390,000
6 S 100 W, American Fork, UT 84003
Listed by Better Homes and Gardens Real Estate Momentum (Lehi)6 Beds 3 Baths 3,915 SqFt
Active
$1,100,000
10685 N JERLING DR, Highland, UT 84003
Listed by Century 21 Everest6 Beds 4 Baths 3,808 SqFt
CONTACT
